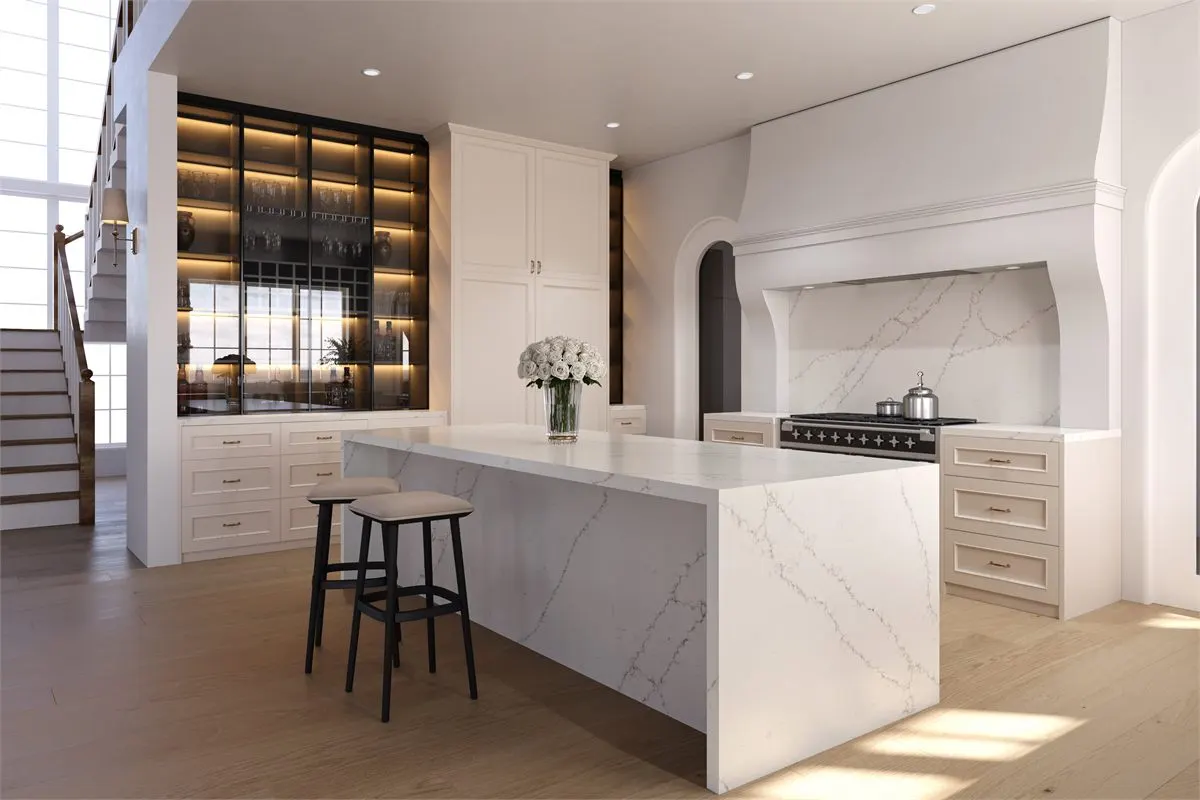
The Core Elements of a Professional Kitchen Remodel
Our kitchen remodeling services are designed to improve functionality, storage, comfort, and the overall value of your home. From full kitchen renovations and layout redesigns to custom cabinetry, quartz countertops, tile backsplashes, lighting upgrades, flooring, and kitchen islands, we focus on creating kitchens that are both practical and built to last.
Full Kitchen Remodeling
From demolition to final installation, we handle every stage of the kitchen remodeling process including layout changes, cabinetry, countertops, flooring, lighting, plumbing, and finish work. Our kitchen remodels are designed to improve functionality, storage, and the overall flow of your home while delivering long-lasting quality craftsmanship.
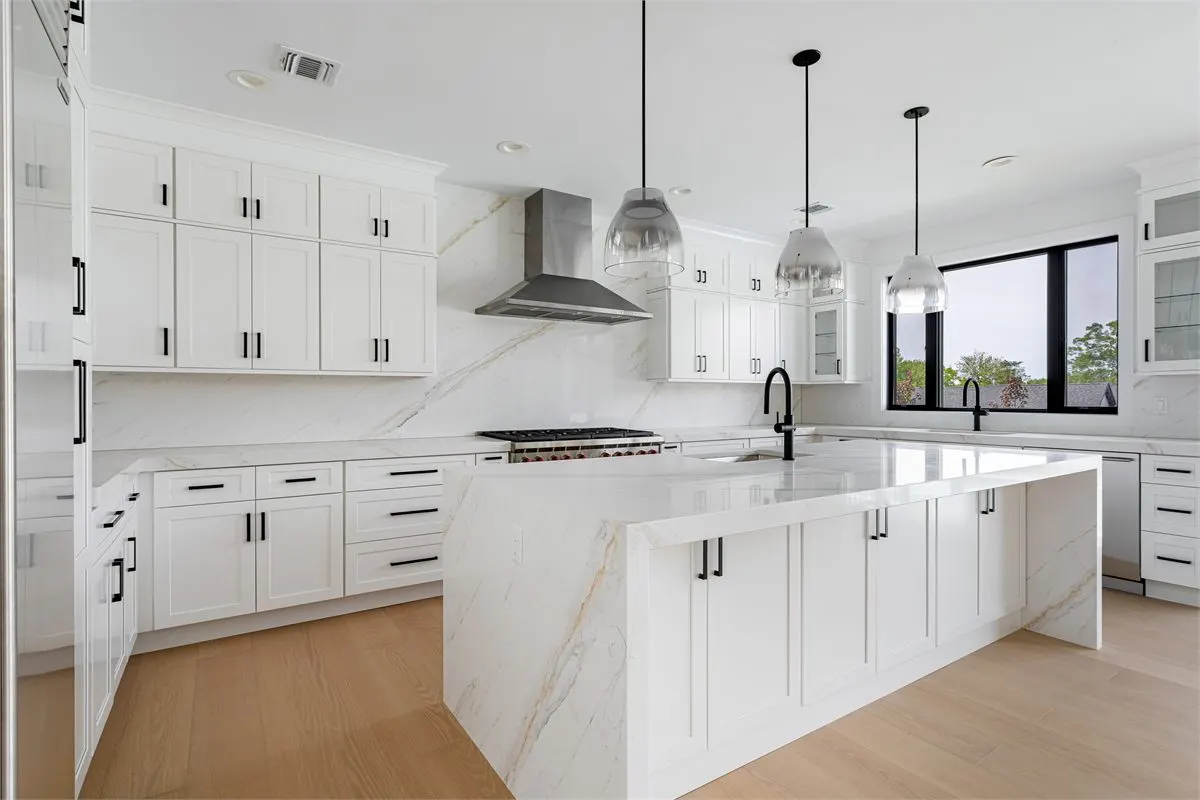
Custom Cabinets & Storage
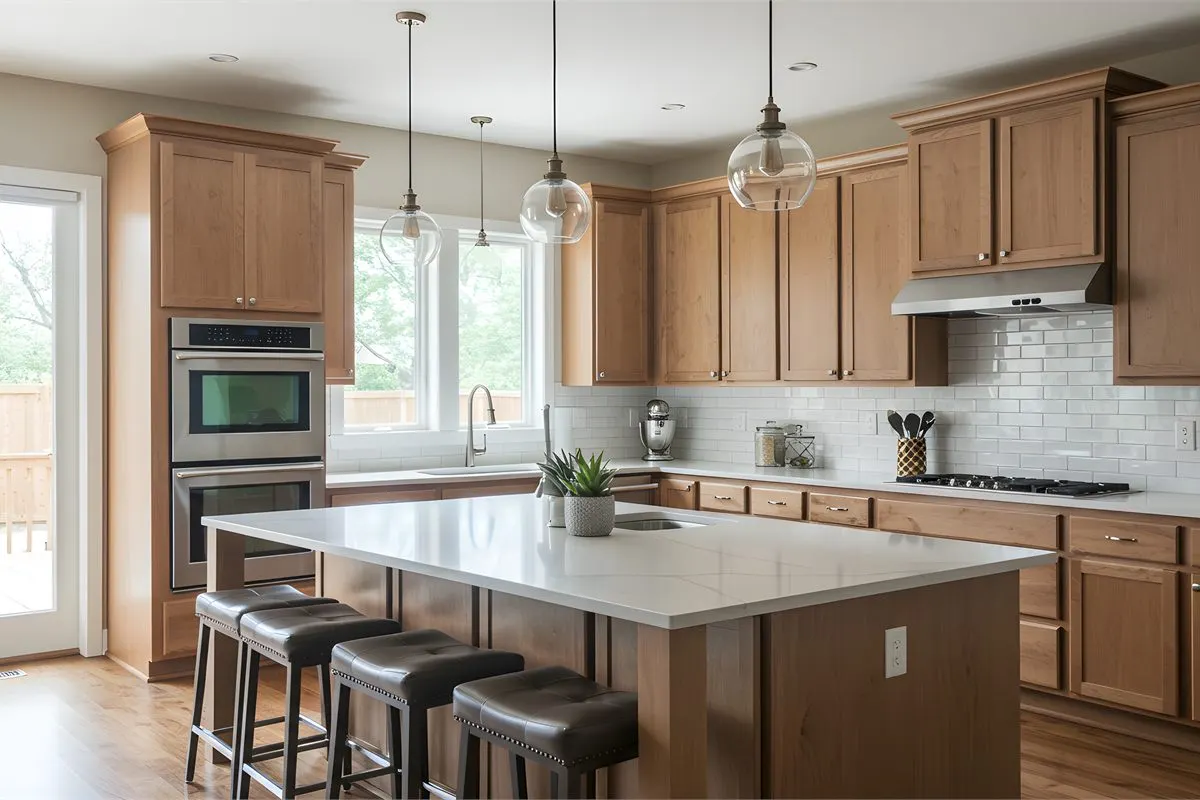
We design and install custom kitchen cabinetry focused on maximizing storage, improving organization, and creating a clean, modern look. From shaker cabinets and pantry storage to large kitchen islands and custom built-ins, every kitchen layout is tailored to the homeowner’s space and lifestyle.
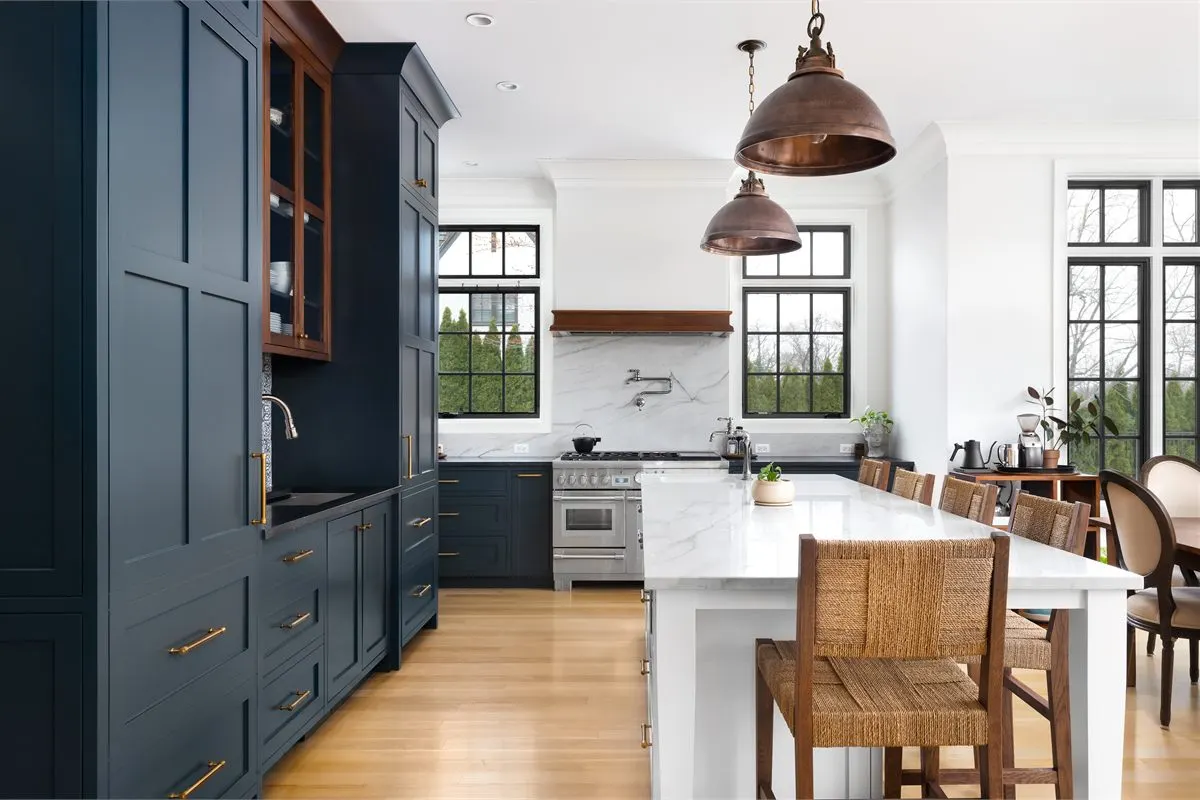
Quartz Countertops & Tile Backsplashes
We design and install custom kitchen cabinetry focused on maximizing storage, improving organization, and creating a clean, modern look. From shaker cabinets and pantry storage to large kitchen islands and custom built-ins, every kitchen layout is tailored to the homeowner’s space and lifestyle.
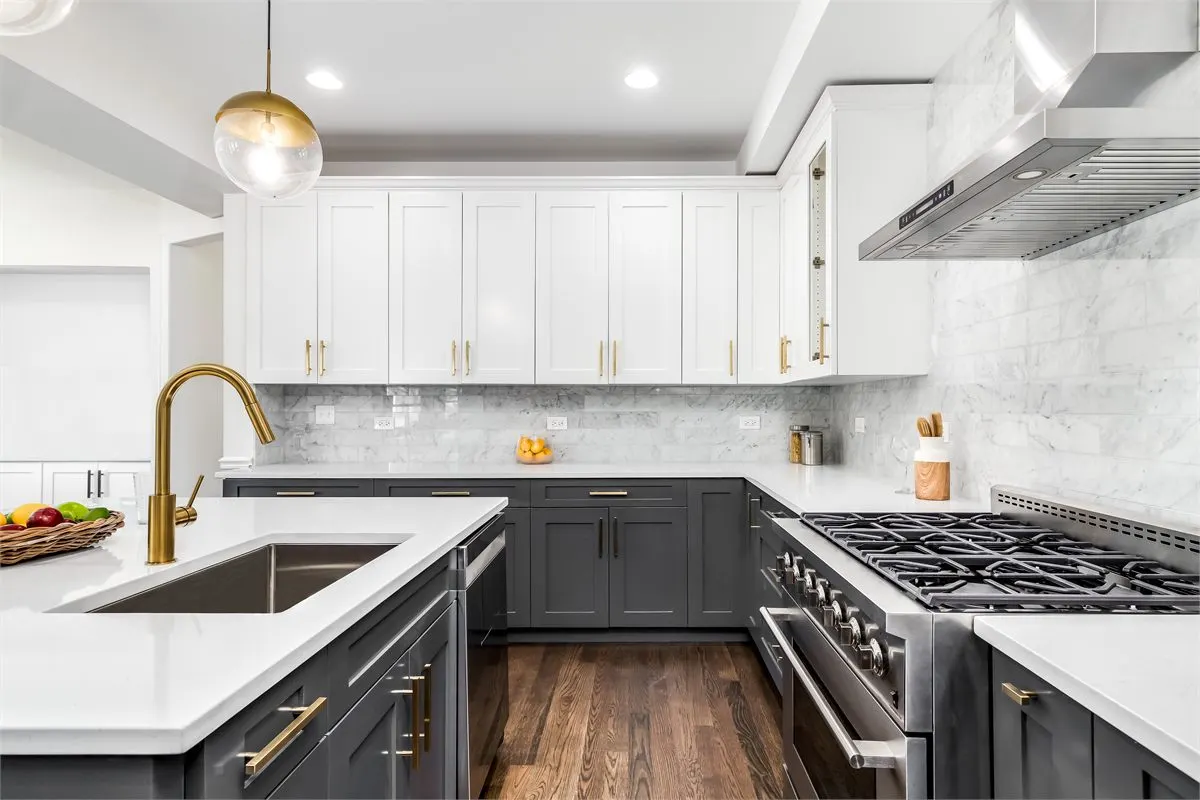
Kitchen Islands & Open Layouts
Kitchen islands and open-concept layouts create better flow, additional seating, and improved functionality for everyday living and entertaining. Whether your project involves removing walls, reworking the layout, or expanding the kitchen space, we focus on creating a design that feels open, practical, and built around how you use your home.
Consultation
Every kitchen remodeling project starts with a detailed consultation where we discuss your goals, layout, storage needs, style preferences, and overall vision for the space. This allows us to better understand how your kitchen functions today and what improvements will create the best balance of functionality, comfort, and design.
Design & Layout Planning
Once we understand your goals, we create a kitchen remodeling plan focused on layout, workflow, storage, lighting, and overall functionality. Whether your project involves a modern open-concept kitchen, expanded island seating, custom cabinetry, or improved appliance placement, we design the space around how you use your home every day.
Material Selection
We help guide material selection for cabinetry, quartz countertops, tile backsplashes, flooring, lighting, hardware, and finish details. Our goal is to help homeowners choose durable, high-quality materials that fit both the design style and long-term functionality of the kitchen.
Construction & Installation
Once materials and plans are finalized, we move into the construction phase of the kitchen remodel. Our team manages demolition, framing modifications, cabinetry installation, countertops, plumbing, electrical, flooring, and finish work while maintaining a clean workspace and clear communication throughout the project.
Final Walkthrough & Completion
After construction is complete, we perform a final walkthrough to ensure every part of the kitchen remodel meets expectations for quality, functionality, and finish detail. We review the completed work with you carefully to make sure the kitchen is fully finished, functional, and ready for everyday use.
Why Homeowners Choose STB Remodels for Kitchen Remodeling
A kitchen remodel is one of the most important investments you can make in your home. At STB Remodels, we focus on quality craftsmanship, clear communication, detailed project planning, and functional kitchen design to help homeowners create kitchens that are built for everyday living and long-term value.
- Custom Kitchen Remodeling: Every kitchen remodel is designed around your layout, storage needs, functionality, and design preferences.
- Quality Craftsmanship: We focus on clean finish work, durable materials, and attention to detail throughout every phase of the remodeling process.
- Clear Communication: Homeowners stay informed throughout the kitchen remodel with clear scheduling, updates, and realistic expectations.
- Functional Design Approach: We prioritize workflow, storage, lighting, and practical layouts that improve how your kitchen functions every day.
- Licensed & Insured: STB Remodels is committed to professional remodeling standards and quality workmanship from start to finish.
We’ve helped dozens of homeowners achieve their ideal bathrooms. Read what our clients have to say about their remodeling experience with us.
Frequently Asked Questions
How long does a kitchen remodel usually take?
Most kitchen remodeling projects take between 8 to 10 weeks depending on the size of the kitchen, material lead times, layout changes, and overall project scope. During the consultation phase, we provide a realistic timeline based on your specific kitchen remodel and construction requirements.
Can I stay in my home during a kitchen remodel?
In most cases, homeowners are able to remain in the home during a kitchen remodel. We take steps to minimize dust, disruption, and construction impact while maintaining a clean and organized work area throughout the remodeling process.
What is a realistic budget for a kitchen remodel?
Most standard-size kitchen remodeling projects typically range from around $35,000 to $50,000 depending on the layout, material selections, cabinetry, countertops, appliances, and overall scope of work. Larger kitchens, structural changes, luxury finishes, custom cabinetry, high-end appliances, or complex layout modifications can increase costs quickly. During the consultation process, we help homeowners build a realistic budget based on their goals, priorities, and the level of customization they want for their kitchen remodel.
Do you help with kitchen design and material selection?
Yes. We help homeowners with kitchen layout planning, cabinetry design, countertop selections, backsplash tile, flooring, lighting, and finish details to create a kitchen that balances functionality, storage, and overall design style.
Are permits required for kitchen remodeling?
Many kitchen remodeling projects require permits, especially when plumbing, electrical, structural, or layout changes are involved. We help guide homeowners through the permitting process and ensure the project is completed according to local building requirements and inspection standards.